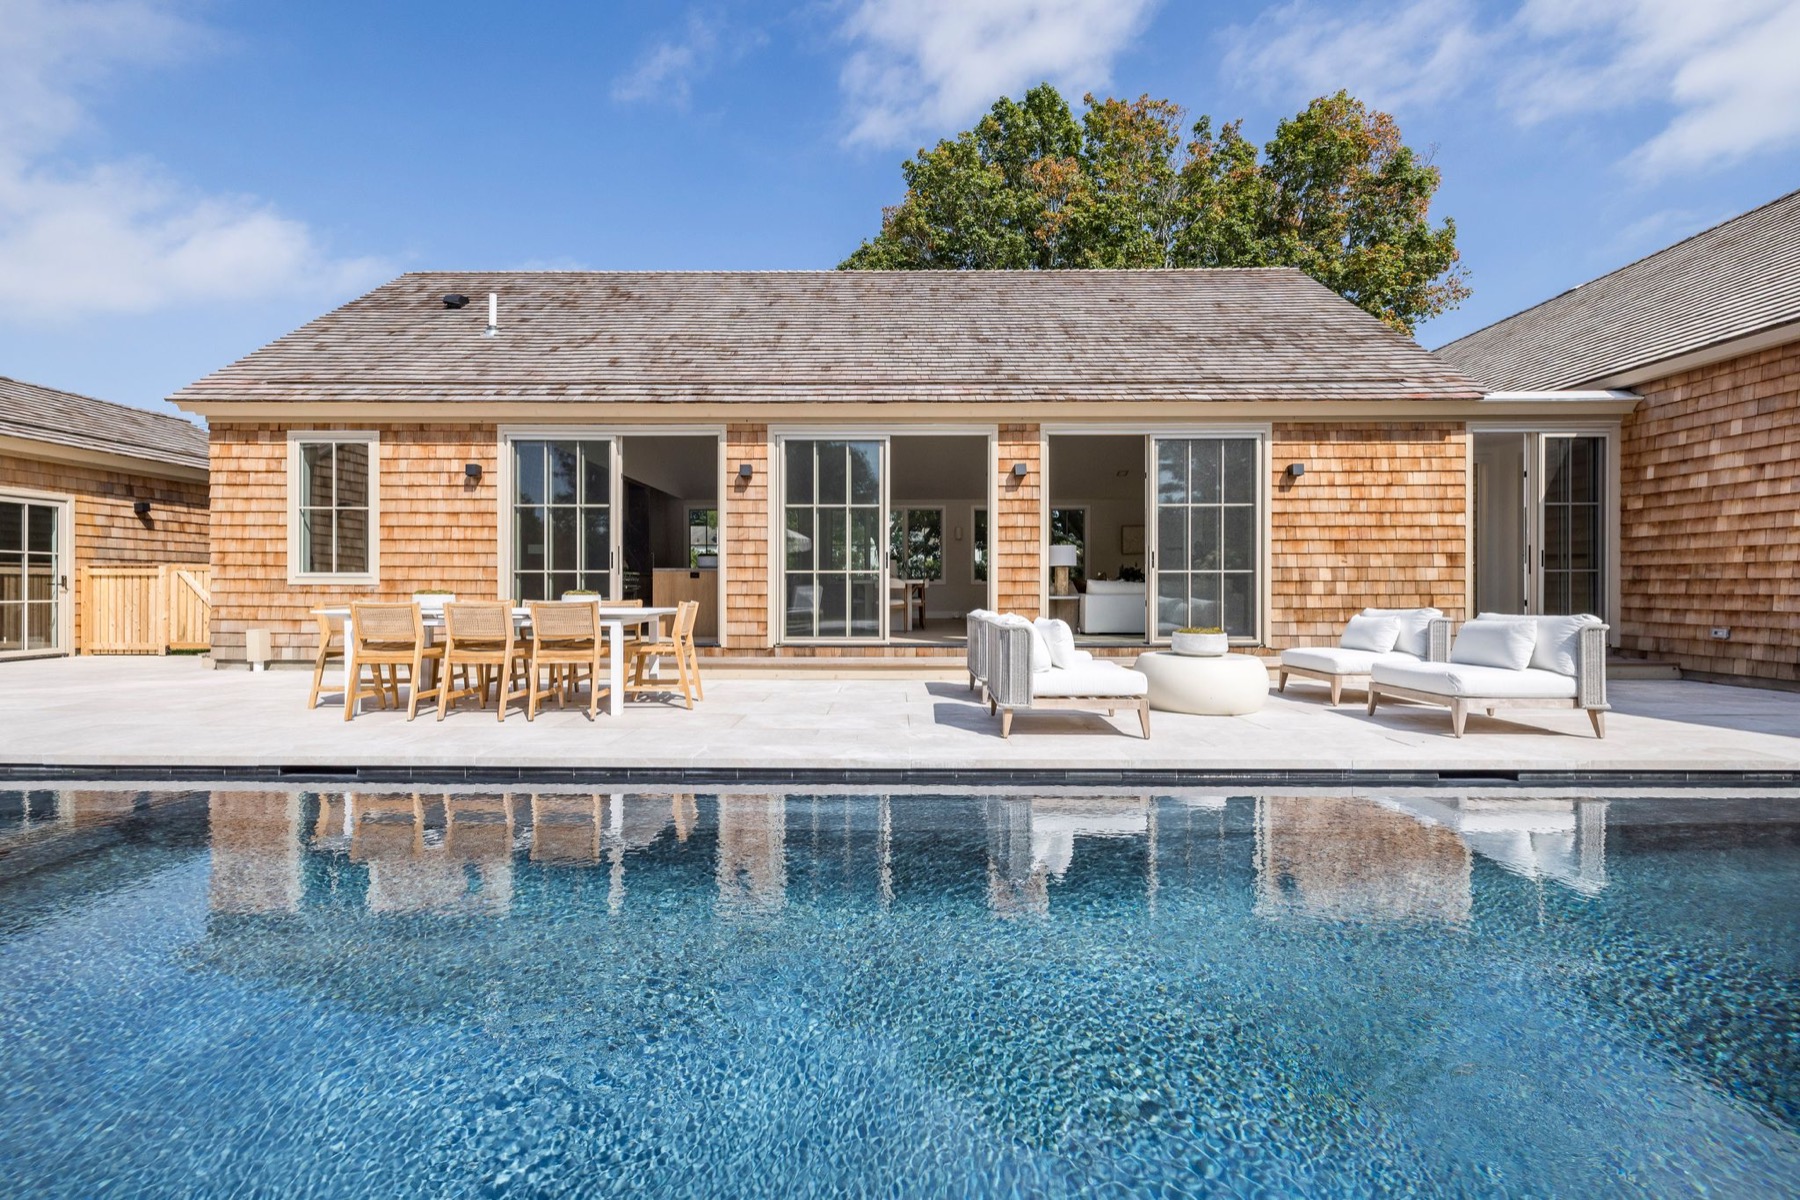
Single-level living in the heart of Southampton Village.
A shingled residence built around a glass atrium that rises through both levels. The main floor opens from a chef's kitchen with a Fior di Bosco marble island to a great room with fourteen-foot ceilings, a marble fireplace and sliders to the pool terrace. The primary suite and three more ensuite bedrooms sit on the same level under vaulted ceilings. Below are a media room, a gym with infrared sauna, two more bedrooms and a custom bunk room.
- Location
- Southampton Village, NY
- Status
- Completed 2026
- Architect
- WE Plus Design
- Landscape
- Landelier
- Highlights
- 7 bedrooms, 8.5 baths, 5,877 sq ft, Heated gunite pool and spa, Pool house, Gym and sauna